
An AI interior design app can make a bare living room look furnished in minutes, yet attractive pixels are not proof that a sectional can pass through the door. This guide separates concept generation from a measured buying decision. Our example is a fictional rental living room with one window, a door swing and a proposed sofa. It includes a dimension worksheet, a practical approval gate and a way to distinguish a photographic staging preview from a 3D room model.
Choose the right design mode before generating
Start by choosing what you need to decide. A photo-based makeover helps compare colors, furniture styles and visual balance from one viewpoint. A measurable floor-plan workflow is needed if the question is whether furniture fits, blocks a doorway or leaves a safe walkway. These are not interchangeable outputs. A photograph may hide depth, and AI can enlarge a wall visually without warning.
IKEA describes two distinct Kreativ experiences: a single-angle photo that supports erasing and swapping furniture, and a whole-room scan that builds an empty 3D space on supported LiDAR devices. Start with the one your device and question support, rather than treating a room render as a construction drawing.
Capture an honest starting room and a measurement sheet
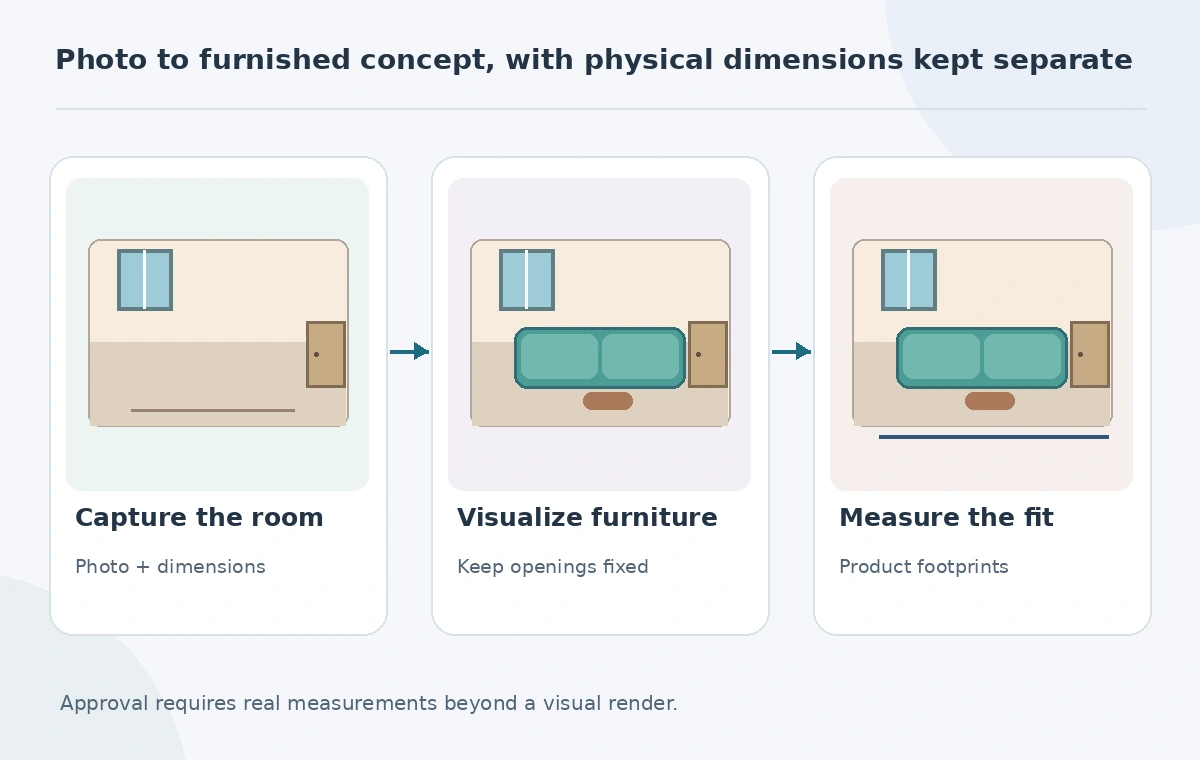
Photograph the room in daylight, with the camera level and enough of the floor-to-wall boundary visible to understand scale. Save the source image before erasing furniture. Record the actual wall lengths, door width, doorway swing, window position, radiator, vents, outlets and any fixed cabinetry. If a room has a sloped ceiling, measure the relevant height where large furniture would sit.
For a hypothetical rectangle, draw its outline on paper and mark the doorway arc. Put every measurement in one consistent unit, such as inches, and keep the tape measurements next to the image brief. Do not ask a generator to estimate exact inches from a single picture. The image can inspire a layout, but the numbers must come from a physical measurement or another reliable plan.
Create two visual alternatives, not a shopping promise
Make one concept with a light sofa and warm wood table, then a second with a compact loveseat and open shelving. Keep the room architecture fixed in the prompt: one window on the left, door on the back wall, no new openings or additional ceiling height. In a dedicated staging interface, use the verified furniture catalog or the tool’s supported editor instead of inventing screenshots of nonexistent controls.
The official IKEA Kreativ eraser instructions explain how furniture can be hidden in a photographic scan before adding items. That hides items in a visualization; it does not remove plumbing, wiring or load-bearing walls. Label each visual “concept” until its proportions and products have been checked.
Test furniture footprints and moving paths
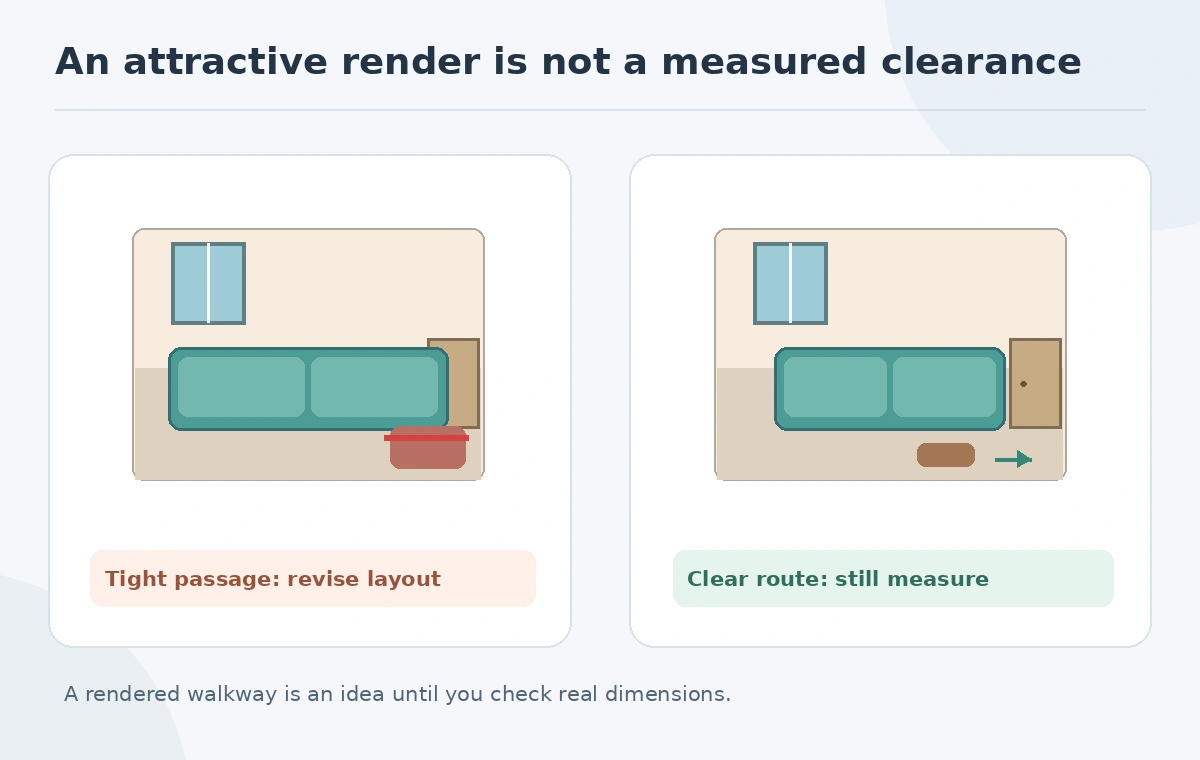
Write down each proposed item’s manufacturer-published width, depth and height. Draw that footprint to scale and mark the walking route from the entrance to seating and window. Check the door swing, drawers and recliner extension where relevant. A room might fit a closed sofa but fail when a side table blocks a passage. Measure any stairwell, elevator and hallway necessary to deliver larger pieces.
Do not substitute an attractive 3D perspective for checking product dimensions. IKEA explains that its Kreativ room-builder and photo workflows have different capture methods. Even when catalog items appear scaled, verify the listed product specifications and your actual site conditions. This measured pass/fail layer is the unique value the rendering alone cannot supply.
Inspect the concept for architecture drift
Compare the rendered image side by side with the original photograph. Count windows, doors and ceiling lights. Check whether the direction of sunlight still makes sense and whether the floorboards and wall corners converge consistently. Generative edits can introduce an extra window, remove a radiator or widen a wall because that looks more pleasing. Flag each unexplained change before selecting a design.
Use a simple defect log with columns for area, observed change, severity and correction. A small shift in cushion color might be fine; moving a doorway is not. If the application refuses to maintain the room geometry, use the image only for style inspiration. Renderings should not be submitted as permitting, installation or accessibility documents.
Build a short-list budget and privacy review
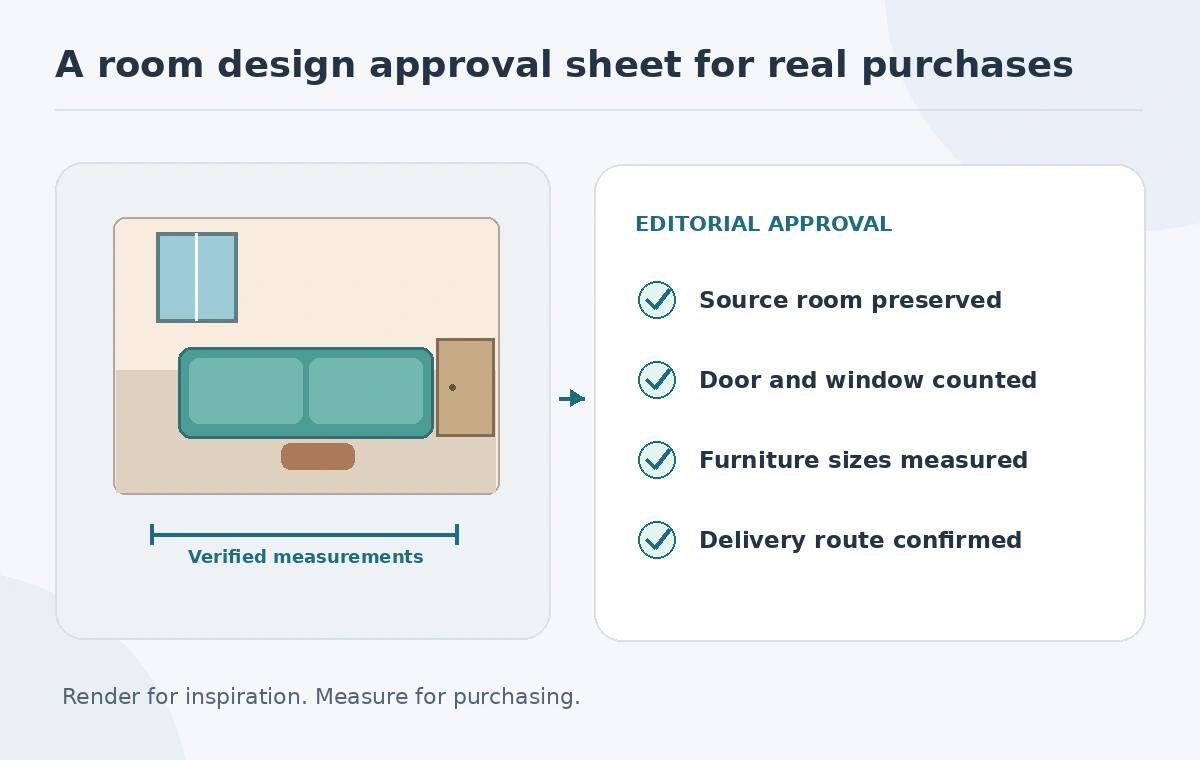
A usable selection sheet records product name, dimensions, current displayed price, delivery availability and any assembly needs, with the date each field was checked. Avoid attributing speculative AI price estimates to a seller. If the room design includes electrical fixtures or structural modifications, involve the appropriate professional rather than treating an AI suggestion as approval.
Check what the app stores when you upload photos of a private home. Crop out family portraits, addresses, personal documents and distinctive valuables where possible. Use an empty demo room for tool comparisons when privacy is more important than an exact reproduction. Permission to access an AI app does not automatically mean permission to share a landlord’s or client’s space.
Use a two-pass sign-off before buying
In pass one, approve the concept for color, comfort priorities and visual rhythm. In pass two, approve measured furniture footprints, door clearance, delivery route and an itemized budget. Require the second pass even if the image looks exceptional. Save the original photograph, design alternatives, measured plan and selected products in the same project folder.
For the sample room, the larger sectional may be visually attractive but fail the door-clearance check; the smaller loveseat advances only if its footprint, room path and supplier measurements match. That creates a repeatable decision instead of a beauty contest. The outcome is a documented shopping plan, not a claim that AI performed a building survey.
How We Research
We consulted the US IKEA Kreativ help articles for photo versus whole-room modes, furniture erasing, and product visualization on October 27, 2026. The rental-room example is conceptual artwork, not an instrument-measured test. We distinguish product documentation from practical recommendations, use invented examples rather than unperformed tests, and review image claims against the illustrated decision checks.
Frequently Asked Questions
No. Measure the room and compare the furniture footprint and delivery route against actual specifications.
No. It changes the visualization, not any physical fixture or constraint.
Flag it as architecture drift and revise or reject that concept.
No. IKEA documents its full-room scanning mode for supported LiDAR devices; check your device and app.
Keep the original image, measurements, alternatives, product specs, budget and an approval record.